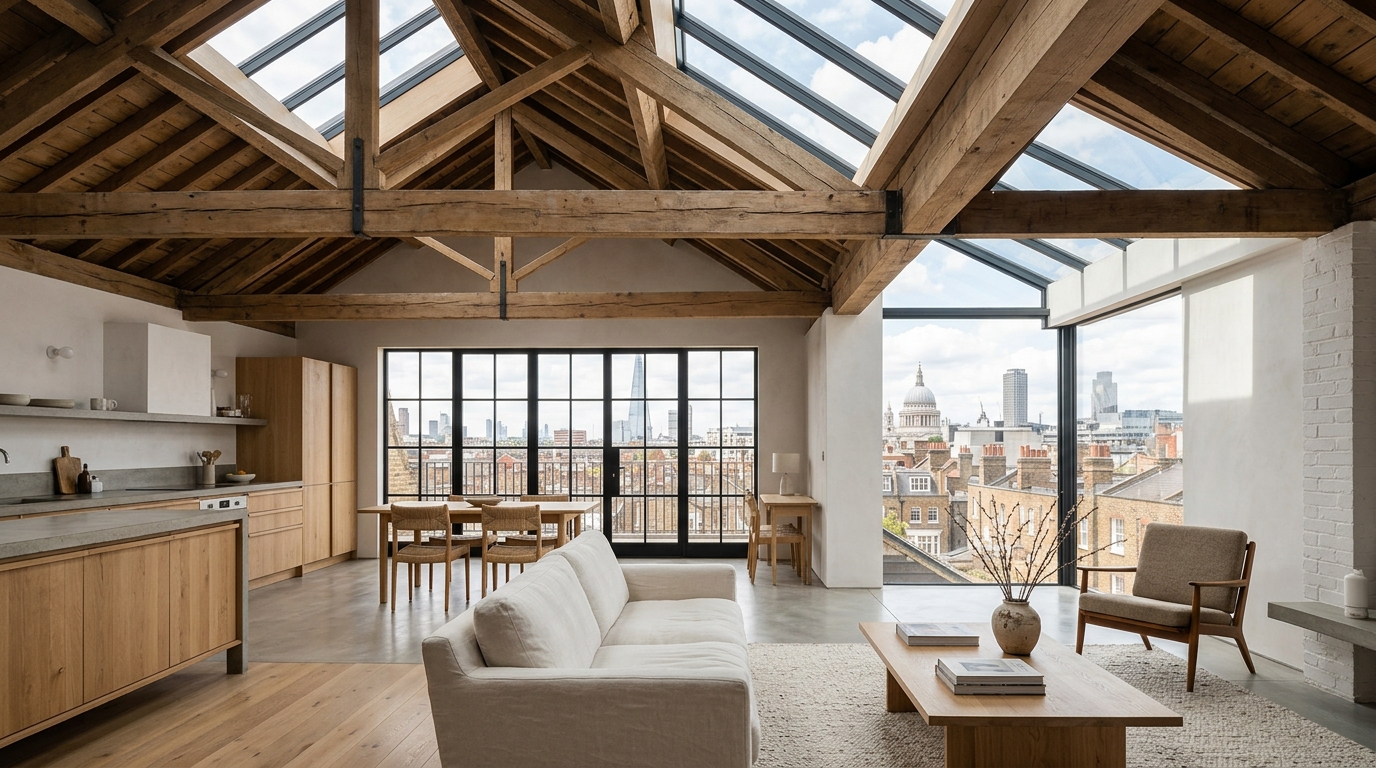
Loft conversions are one of the most popular ways to add living space in London. Before any works begin, it is essential to establish whether planning permission is required or whether the conversion falls within Permitted Development Rights (PDR). The answer depends on the type of conversion, the property, and the location.
When Is a Loft Conversion Permitted Development?
Under Class B of Part 1 of the Town and Country Planning (General Permitted Development) (England) Order 2015, loft conversions are permitted development provided all of the following conditions are met:
- The additional volume does not exceed 40 cubic metres for a terraced house, or 50 cubic metres for a detached or semi-detached property
- No part of the enlargement projects beyond the plane of the existing roof slope on any elevation facing a highway
- No part of the works results in the highest part of the dwelling exceeding the highest part of the existing roof
- Side-facing windows are obscure-glazed and non-opening below 1.7 metres above floor level
- The property is not a listed building and does not sit within a conservation area where Class B rights have been removed
If all conditions are satisfied, the works can proceed without a planning application. However, we strongly recommend applying for a Lawful Development Certificate before commencing works. This provides a formal written record that the conversion is lawful, which is essential for future sales and remortgaging. Our planning consultants can prepare and submit LDC applications on your behalf.
Dormer vs Mansard Loft Conversions
The most common loft conversion types in London each have different planning implications.
Dormer Loft Conversions
A rear dormer that does not project beyond the roof slope on the principal elevation typically falls within PDR, subject to the volume limits above. Rear dormers are the most common conversion type in inner London terraced streets. Side dormers, however, always require planning permission as they project beyond the slope visible from a highway.
Mansard Loft Conversions
Mansard conversions involve raising the rear roof slope to near-vertical, dramatically increasing the available floor area. Because a mansard significantly alters the roof form, it almost always exceeds the conditions of Class B and requires full planning permission. In conservation areas, mansard conversions require particularly careful design to satisfy heritage requirements. DMC Planning has a strong track record of securing mansard consents across Camden, Islington, Hackney, and Kensington and Chelsea.
Hip-to-Gable Conversions
A hip-to-gable conversion extends the ridge of a hipped roof to create a gable end, giving significantly more internal headroom. This type of conversion can be permitted development for detached and semi-detached houses under Class B, provided the volume limit is not exceeded. For terraced properties, which do not have a hipped roof by definition, this conversion type does not apply.
When Full Planning Permission Is Required
A full planning application is required when any of the following apply:
- The volume limits are exceeded
- The property is a listed building (Listed Building Consent will also be required)
- The property is in a conservation area where Class B rights have been removed by an Article 4 Direction
- A side dormer is proposed
- A mansard conversion is proposed
- The property is a flat (PDR does not apply to flats)
Even where planning permission is required, approval rates for well-designed loft conversions in London are high. The key is matching the design to the character of the street and addressing any overlooking concerns with neighbouring properties. See also our guide to planning in Camden if your property is in one of the capital's most conservation-sensitive boroughs.
The Planning Application Process
For loft conversions requiring full planning permission, the process typically takes 8 to 10 weeks from submission to decision, assuming the application is complete and valid at the outset. A prior pre-application discussion with the planning officer can reduce the risk of objections significantly. DMC Planning handles the full process, from initial design guidance and PDR assessment through to submission, officer liaison, and decision. Contact us to discuss your loft conversion project.